
1290 West 11th Ave

1290 West 11th Ave is a dynamic new purpose-built rental project in the Fairview neighbourhood of Vancouver. The proposed building is a twenty-storey tower with 2.5 levels of parking below grade, and includes a rezoning of the site to provide 155 new homes with commercial/retail space at street level. The Broadway Corridor Plan (BCP) defines the vision
6th & Alberta

6th & Alberta newly activates the Mount Pleasant site for multiple uses, consisting of a tower, podium, plaza and restored heritage building. Our vision responds to the Broadway Corridor Plan’s 30-year plan by transforming the site for use by light industrial and office based businesses that cultivate Vancouver’s innovation economy. The design celebrates the restored 1913 two-storey
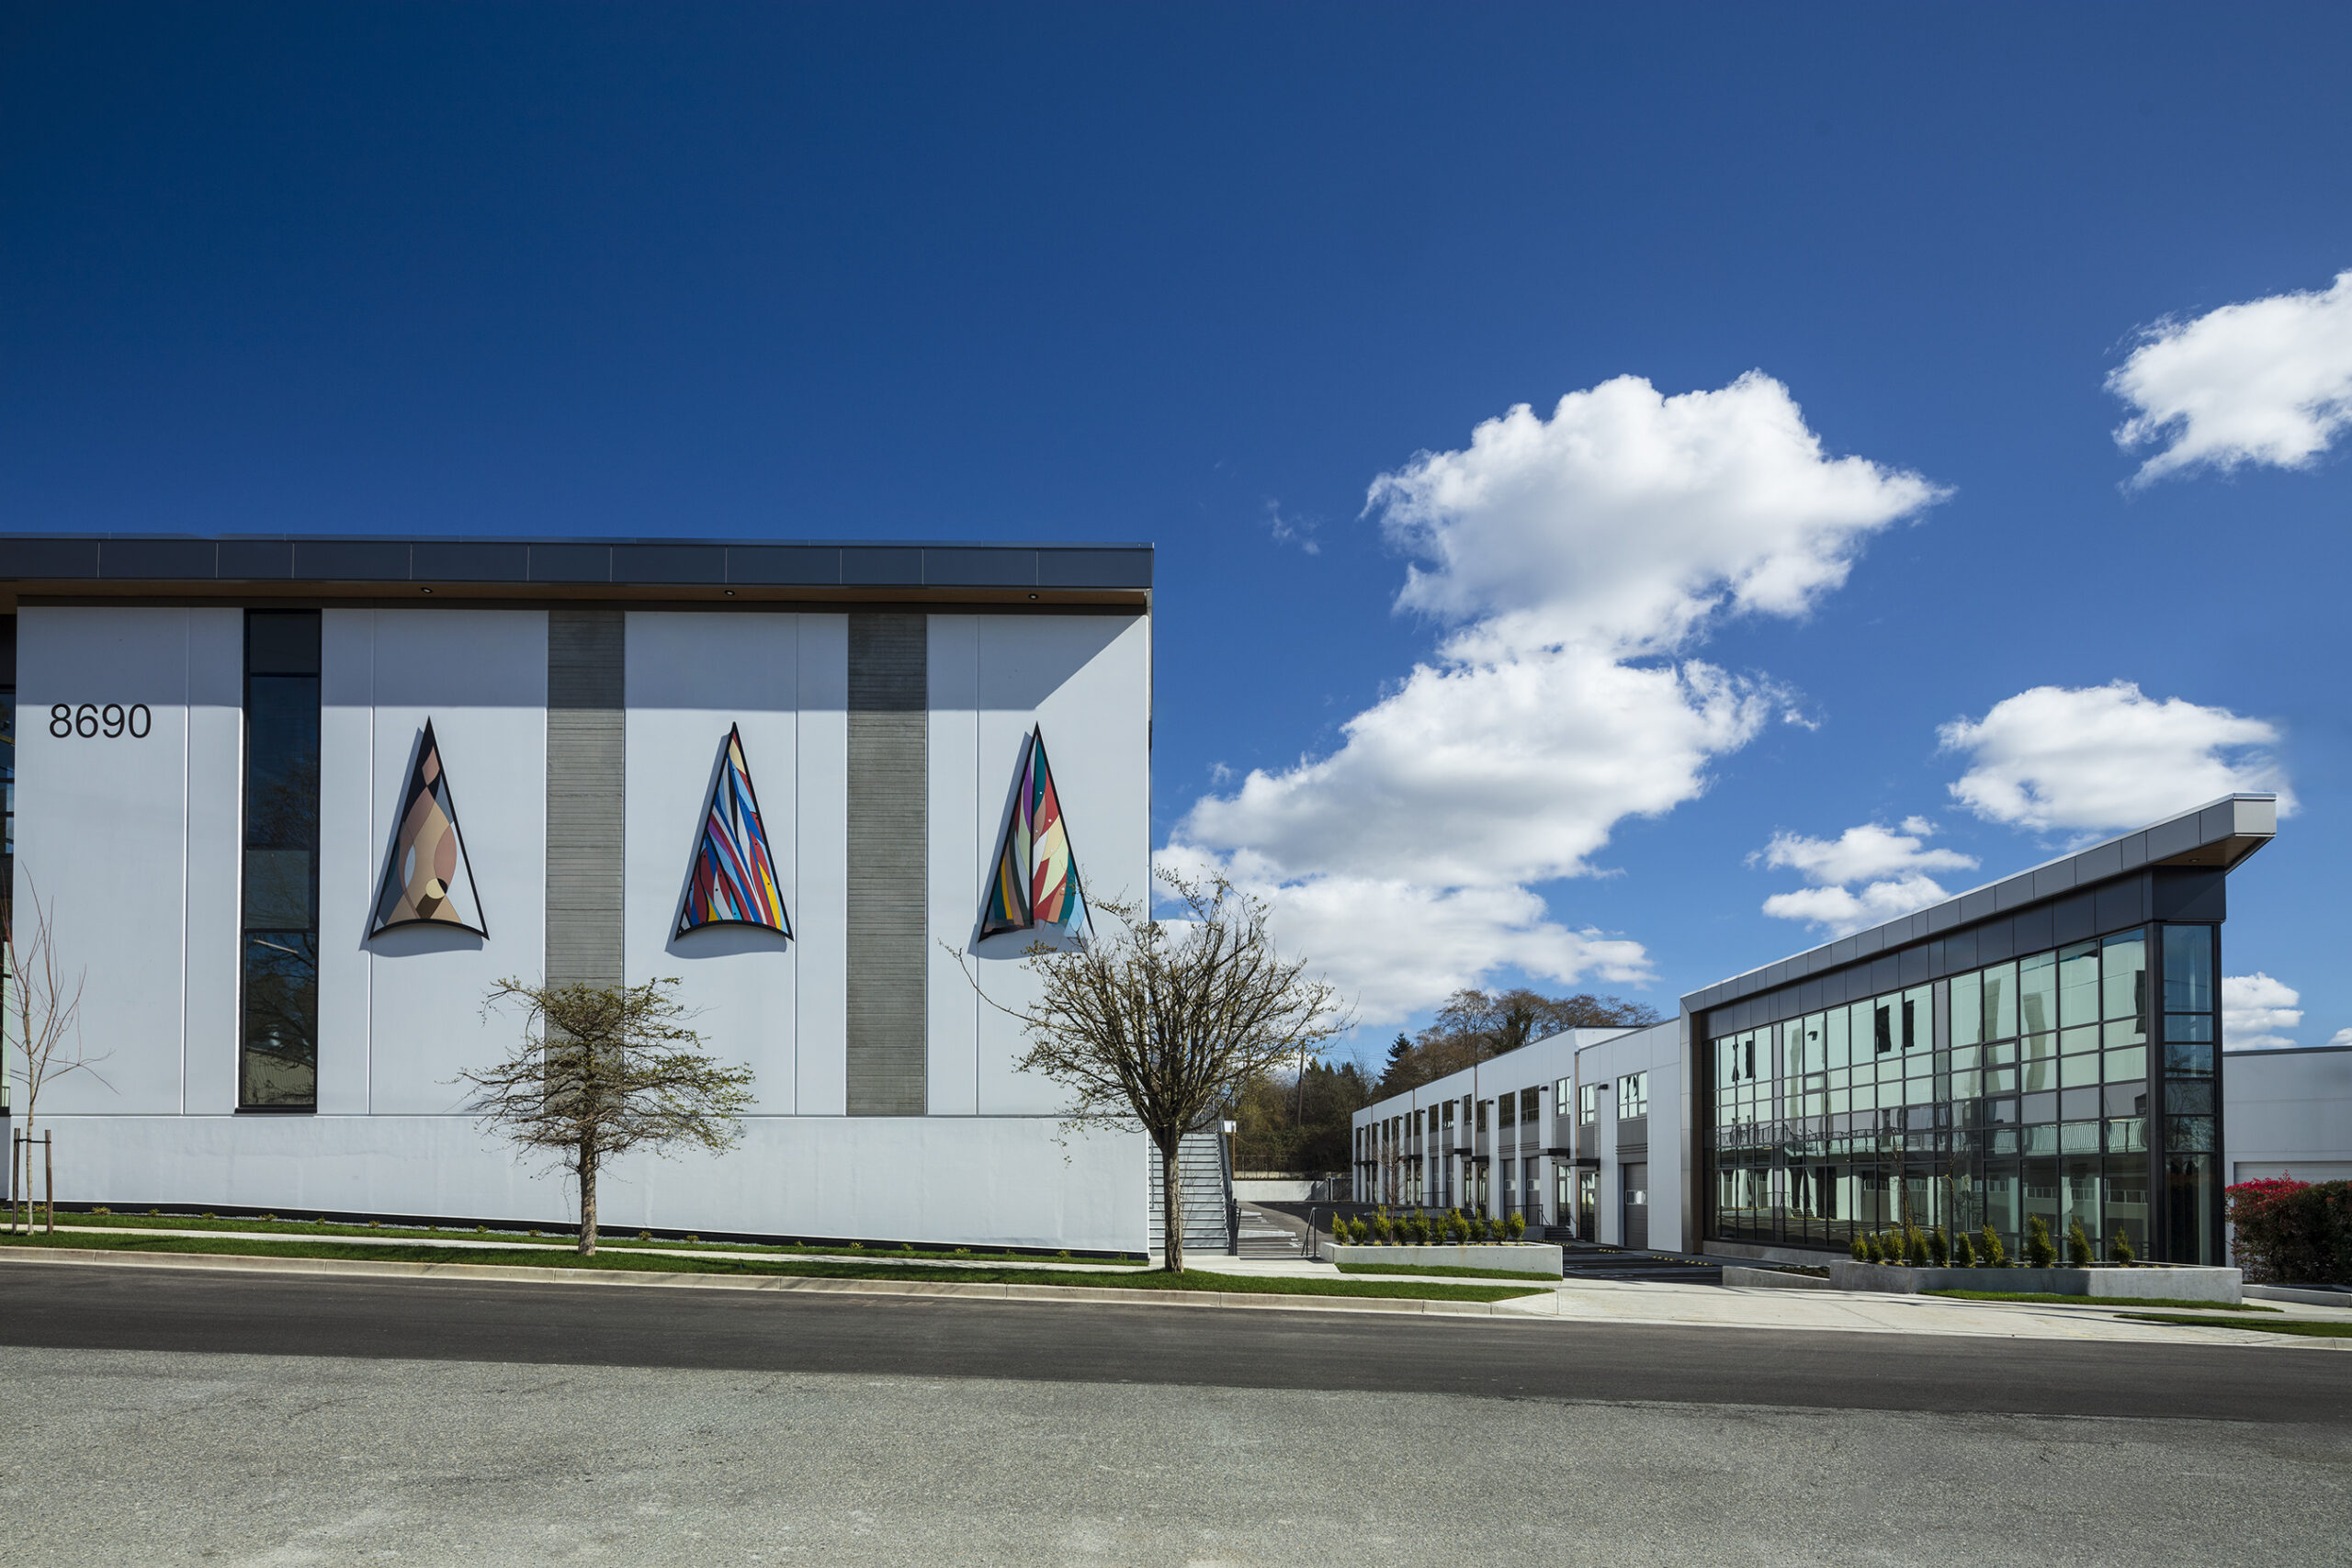
IntraUrban Southlands
We're proud to have provided full architectural services for IntraUrban Southlands, an elevated complex featuring three striking two-storey buildings offering mixed-use and light industrial use. The 120,631 ft² development responds directly to the site’s natural slope, stepping from north to south to maximize sunlight, open views, and efficient access. A dramatic glazed corner feature creates a bold

Pipe Shop Venue at the Shipyards
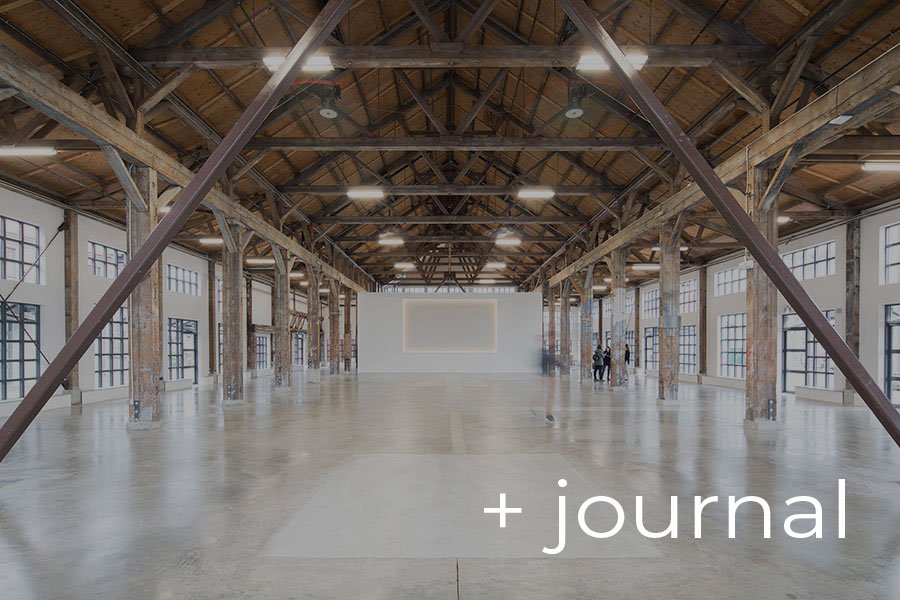
Proscenium worked with the City of North Vancouver to renovate the Pipe Shop Venue at the Shipyards into an adaptable and desirable community event space. On a tight budget and schedule, our team sought to bring out the best in the 1940’s Pipefitter’s Building by using white paint to focus attention on the heavy timber structure. Locating