
IntraUrban Southlands
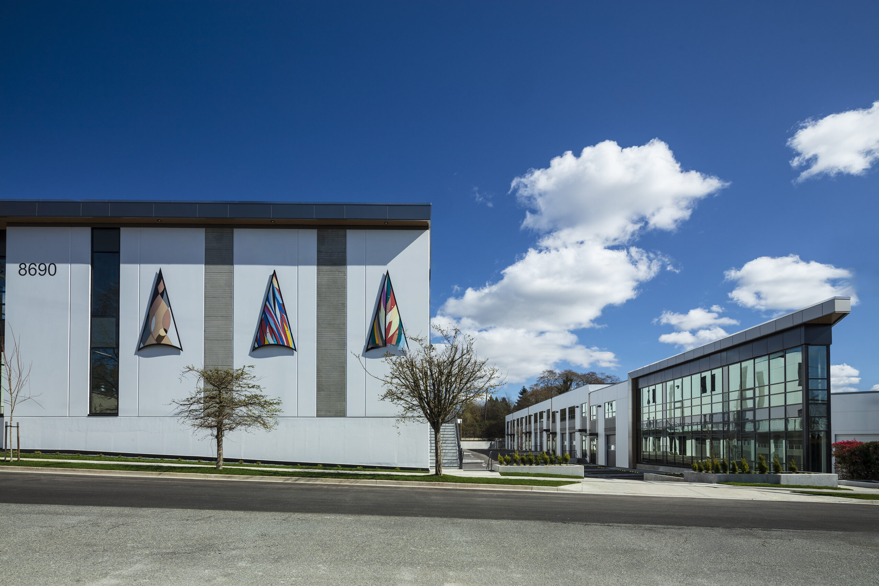
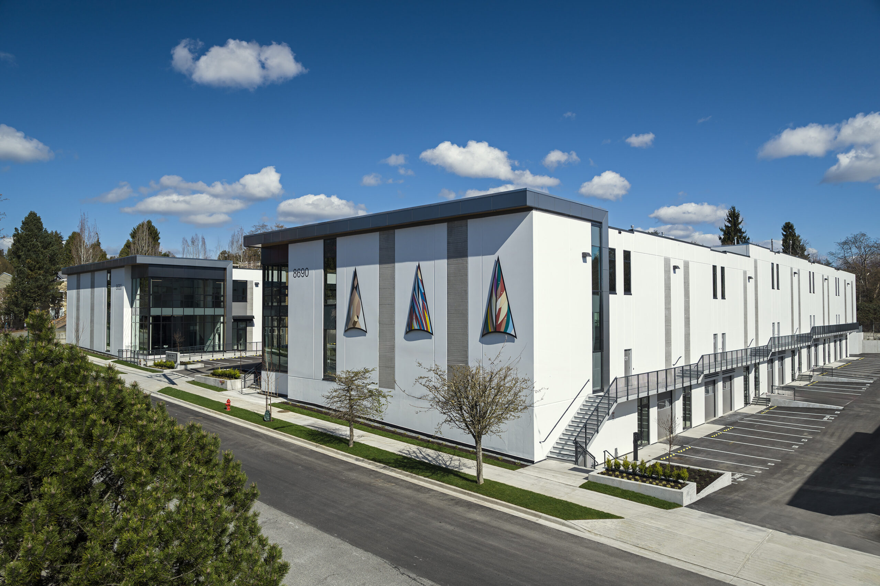
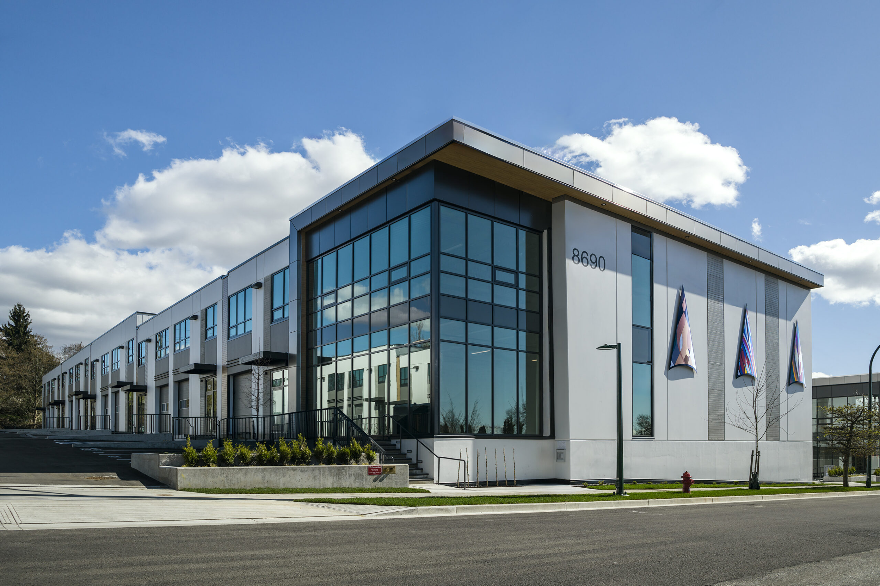
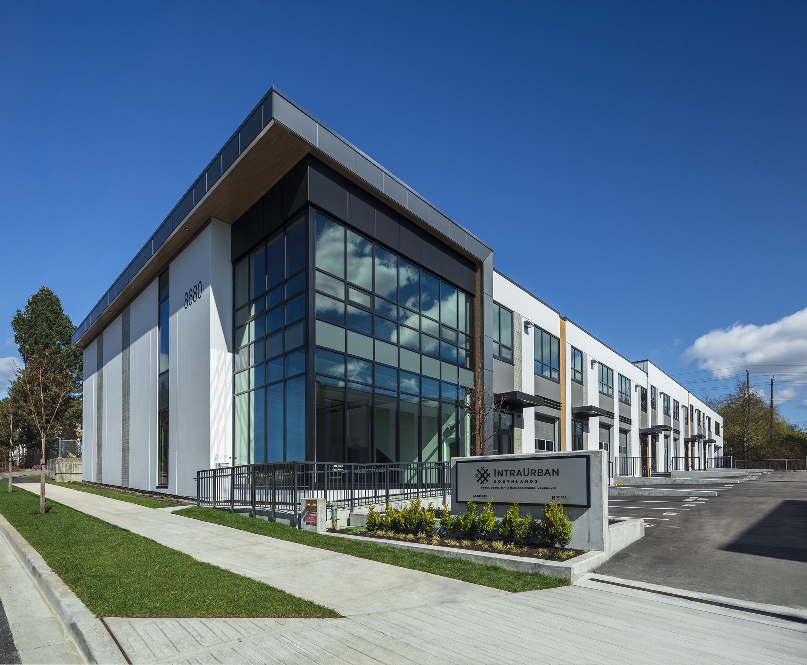
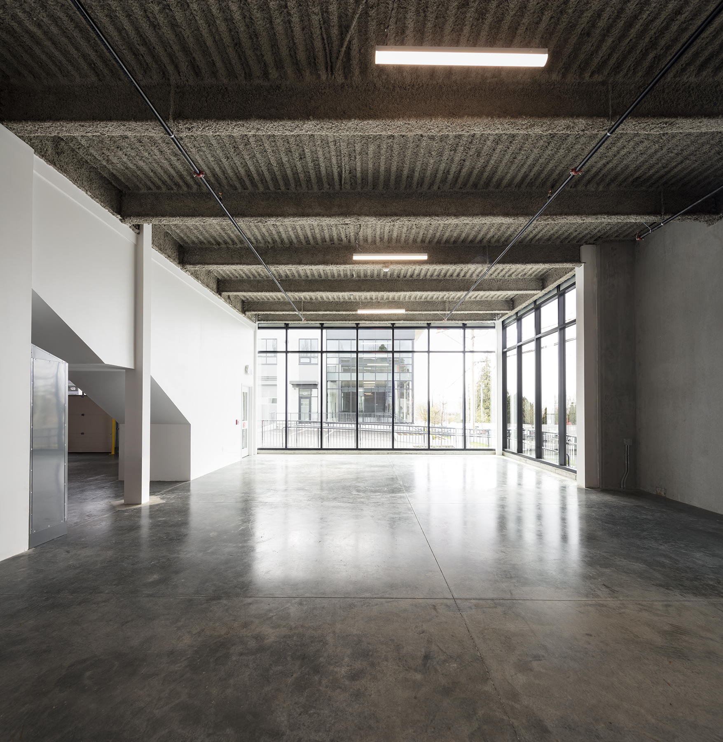
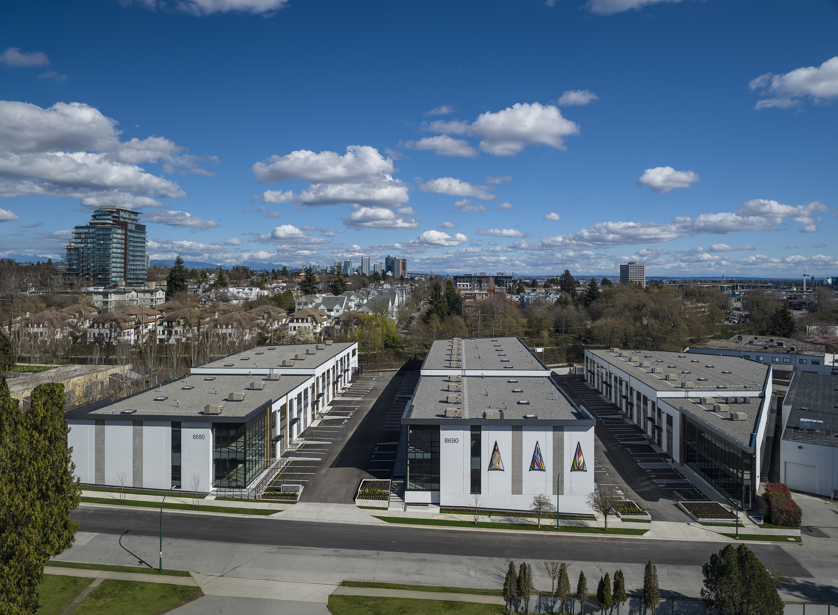
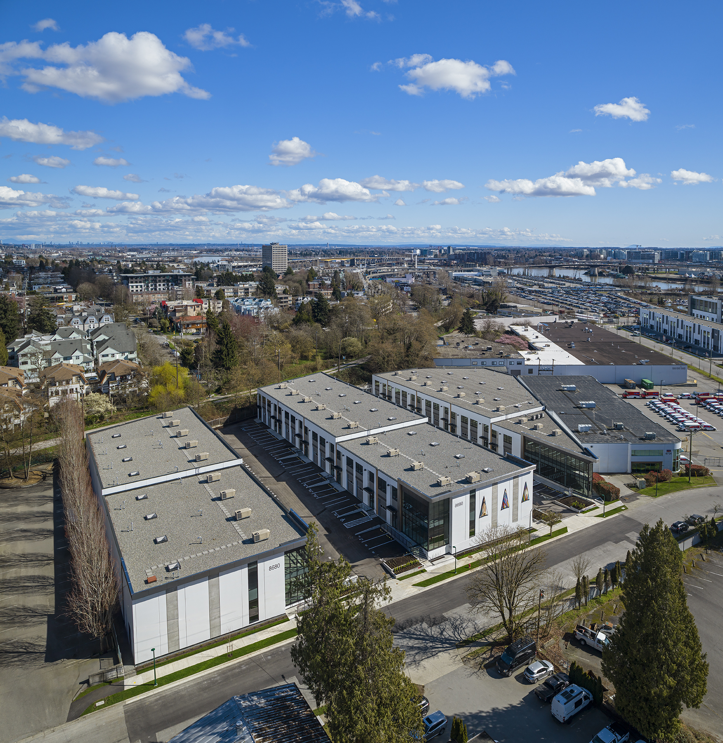
We’re proud to have provided full architectural services for IntraUrban Southlands, an elevated complex featuring three striking two-storey buildings offering mixed-use and light industrial use.
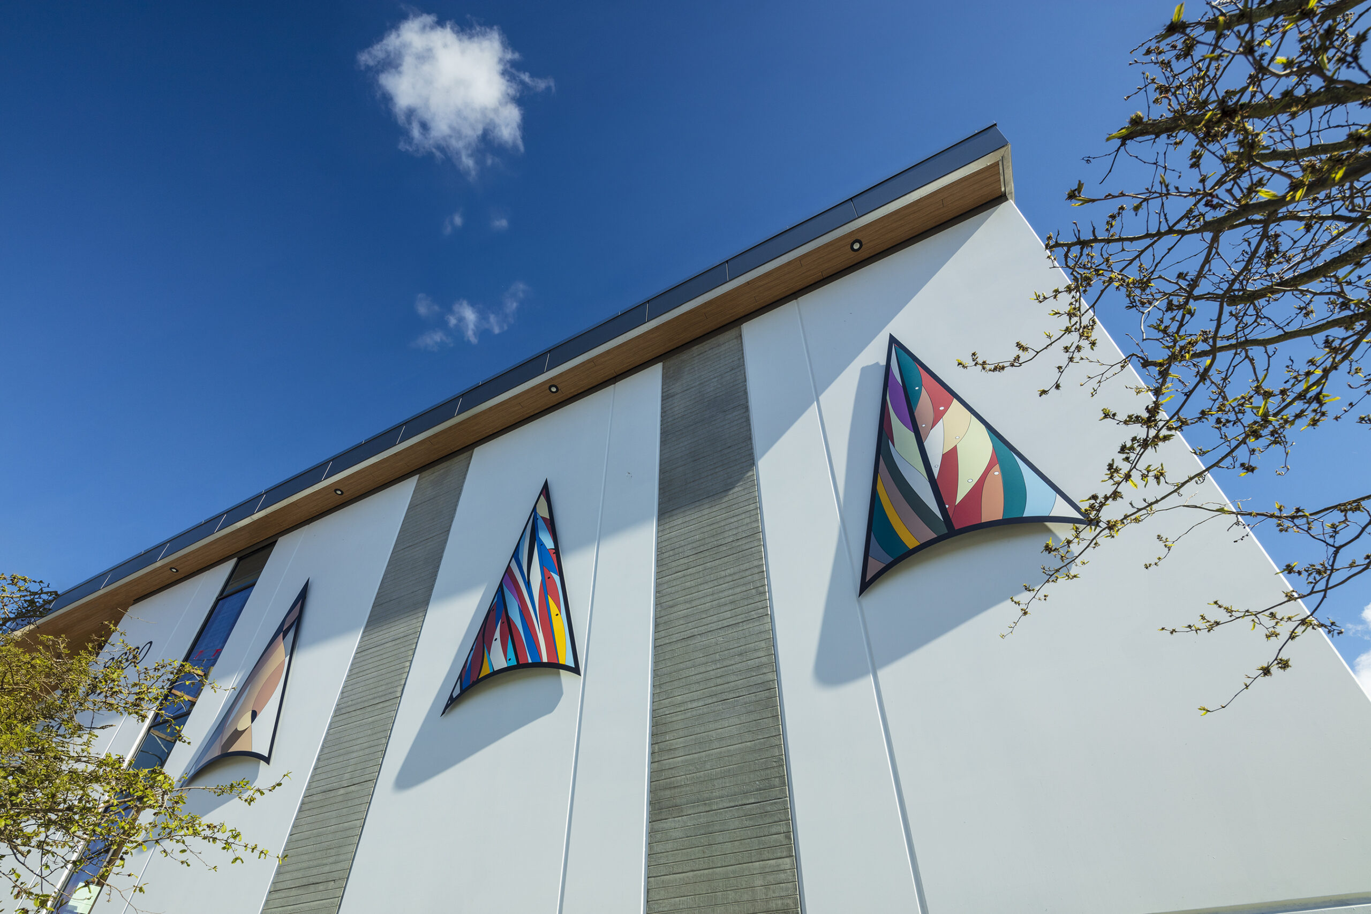
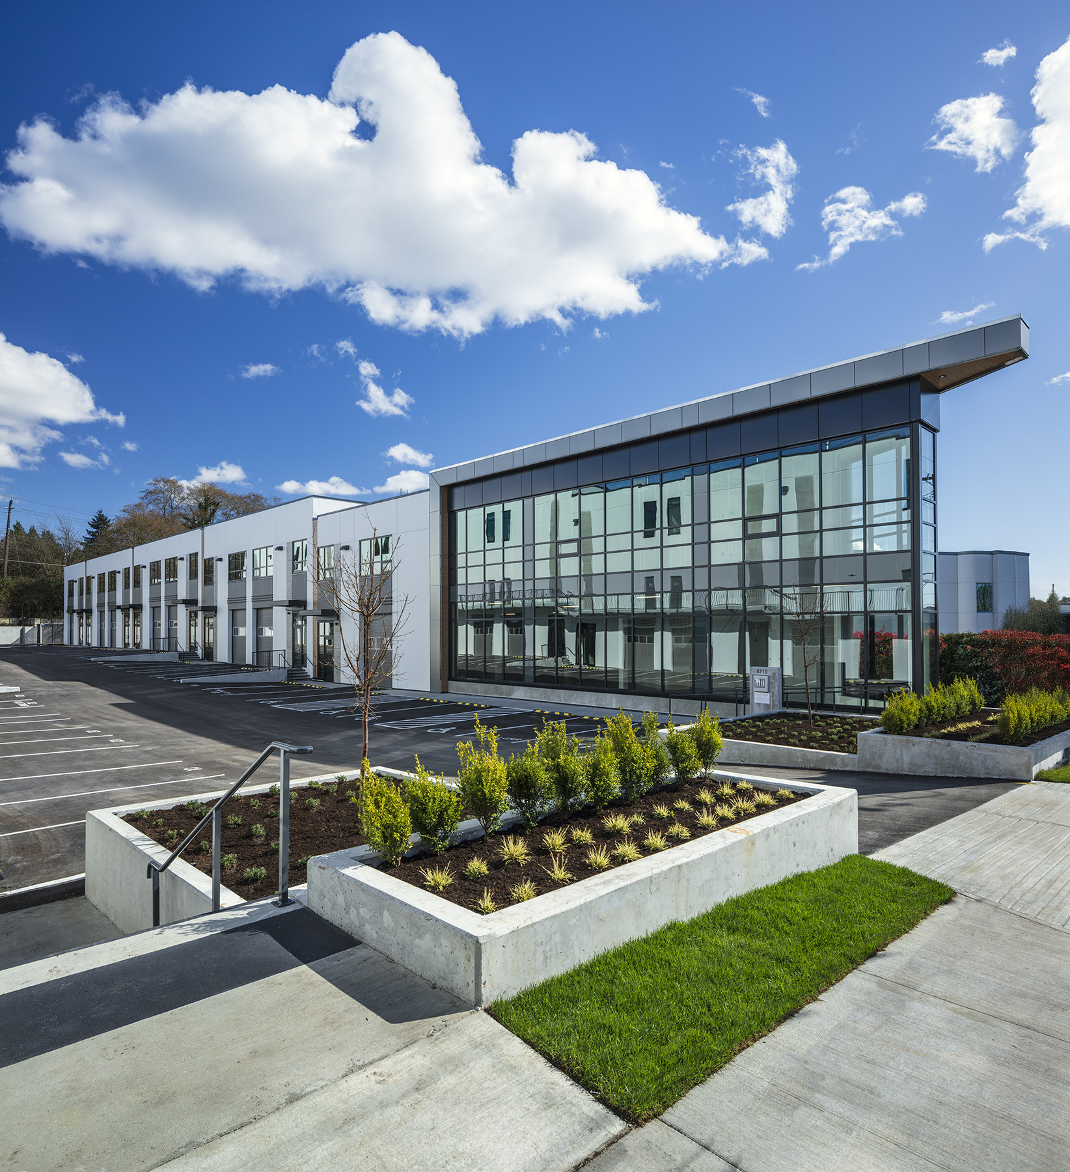
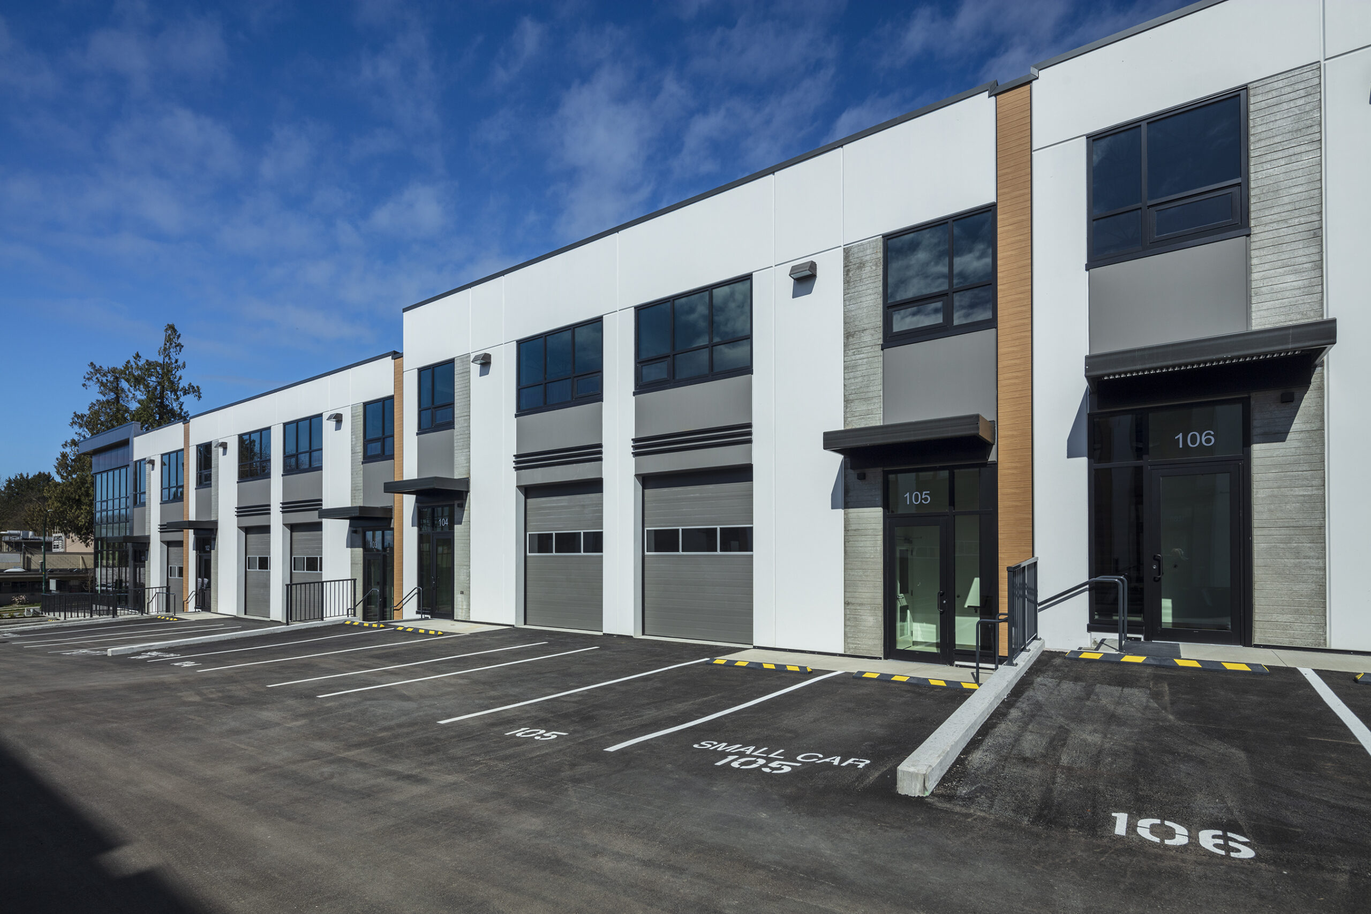
The 120,631 ft² development responds directly to the site’s natural slope, stepping from north to south to maximize sunlight, open views, and efficient access. A dramatic glazed corner feature creates a bold identity from the street, while expressed concrete, black-framed glazing, and steel canopies reinforce the project’s industrial character.
Located adjacent to the Arbutus Greenway, the project also prioritizes active transportation with end-of-trip facilities, bike storage, and full-height lockers for tenants.